



Short answer: give every diner about 60cm of table edge, and leave around 90cm of clear floor between the table and the nearest wall or piece of furniture. That means a 120 × 80cm table for four needs a clear space of roughly 3.0 × 2.6m. Everything else in this guide is detail on how to apply those two numbers to your room, your chairs and the way you actually use the space.
Almost every dining room question we get at PN Home comes back to one worry: will it fit? A table that looked perfect online can turn a room into an obstacle course, and a table that is too small wastes a room you have gone to the trouble of setting up. So here is the maths we use ourselves, with worked examples using the real sizes of the tables we sell.
The two numbers that matter
1. About 60cm of table edge per person
Around 60cm of width lets someone sit, eat and use a knife and fork without bumping elbows. You can squeeze to 50cm for a casual family supper and stretch to 70cm or more if you want a formal, spacious feel. Remember that chairs themselves have a width, so check the chair as well as the table (more on that below).
2. About 90cm from table edge to wall
This is the space a chair needs to be pulled out and for someone to sit down and stand up comfortably. Where nobody needs to walk behind a seated diner, you can get away with about 75cm. Where the route behind a chair is also a walkway (to a kitchen, garden door or another room), aim for 100–120cm so people can pass without everyone tucking in.

How much room do you need? A quick size table
To work out the floor space you need, add the clearance to both sides of the table in each direction. With 90cm clearance, that is the table length + 180cm by the table width + 180cm.
| Seats | Typical table size | Clear floor space (90cm clearance) | Tight fit (75cm) |
|---|---|---|---|
| 2 | 80cm round or square | 2.6 × 2.6m | 2.3 × 2.3m |
| 4 | 120 × 80cm rectangle | 3.0 × 2.6m | 2.7 × 2.3m |
| 4 | 90cm round or 90 × 90cm square | 2.7 × 2.7m | 2.4 × 2.4m |
| 6 | 160 × 90cm rectangle | 3.4 × 2.7m | 3.1 × 2.4m |
| 6 | 120cm round | 3.0 × 3.0m | 2.7 × 2.7m |
| 8 | 200–220 × 100cm rectangle | 3.8–4.0 × 2.8m | 3.5–3.7 × 2.5m |
These figures are for the table zone only. If a sideboard, radiator or door swing eats into one side, measure from that instead of from the wall.
The round-table trick: divide the circumference by 60
Round tables are harder to judge because there are no “sides”. A handy shortcut: multiply the diameter by 3.14 to get the circumference, then divide by 60 (the space per person).
- 80cm round: 80 × 3.14 = 251cm ÷ 60 ≈ 4 people, cosy. Ideal for two day to day, four for supper.
- 90cm round: 283cm ÷ 60 ≈ 4 people comfortably.
- 120cm round: 377cm ÷ 60 ≈ 6 people.
- 150cm round: 471cm ÷ 60 ≈ 8 people.
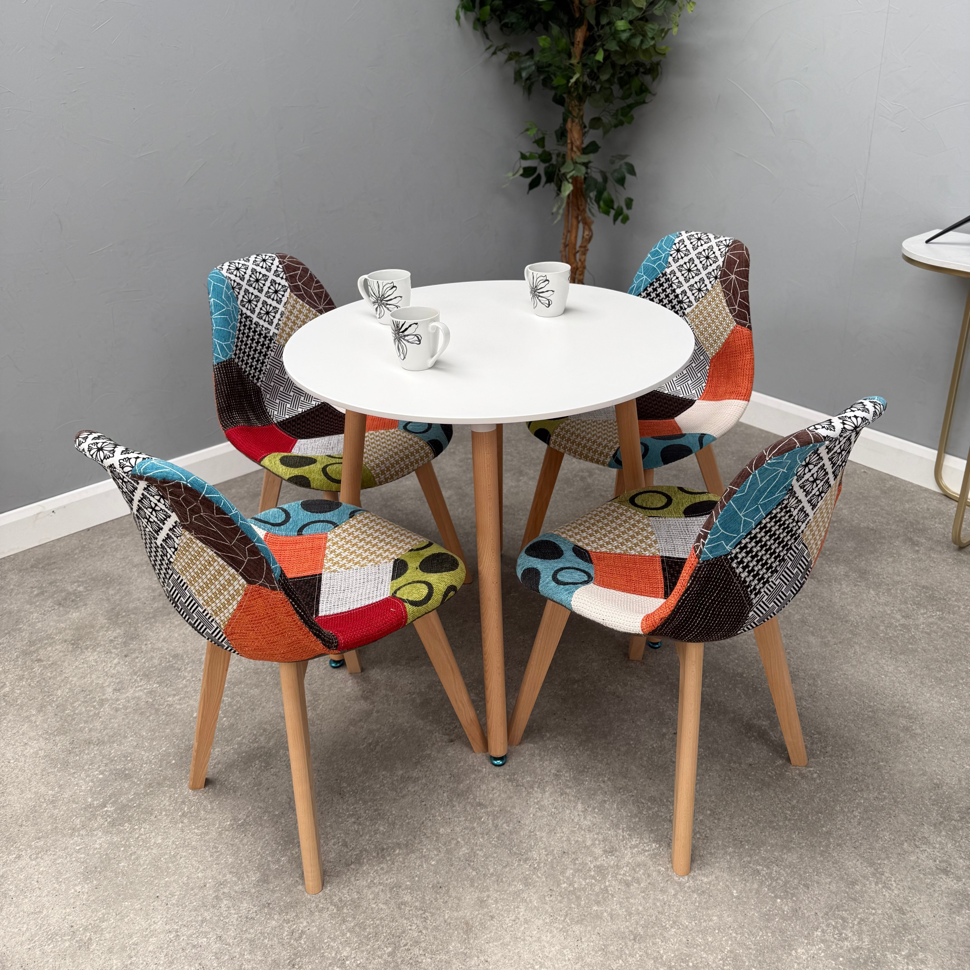
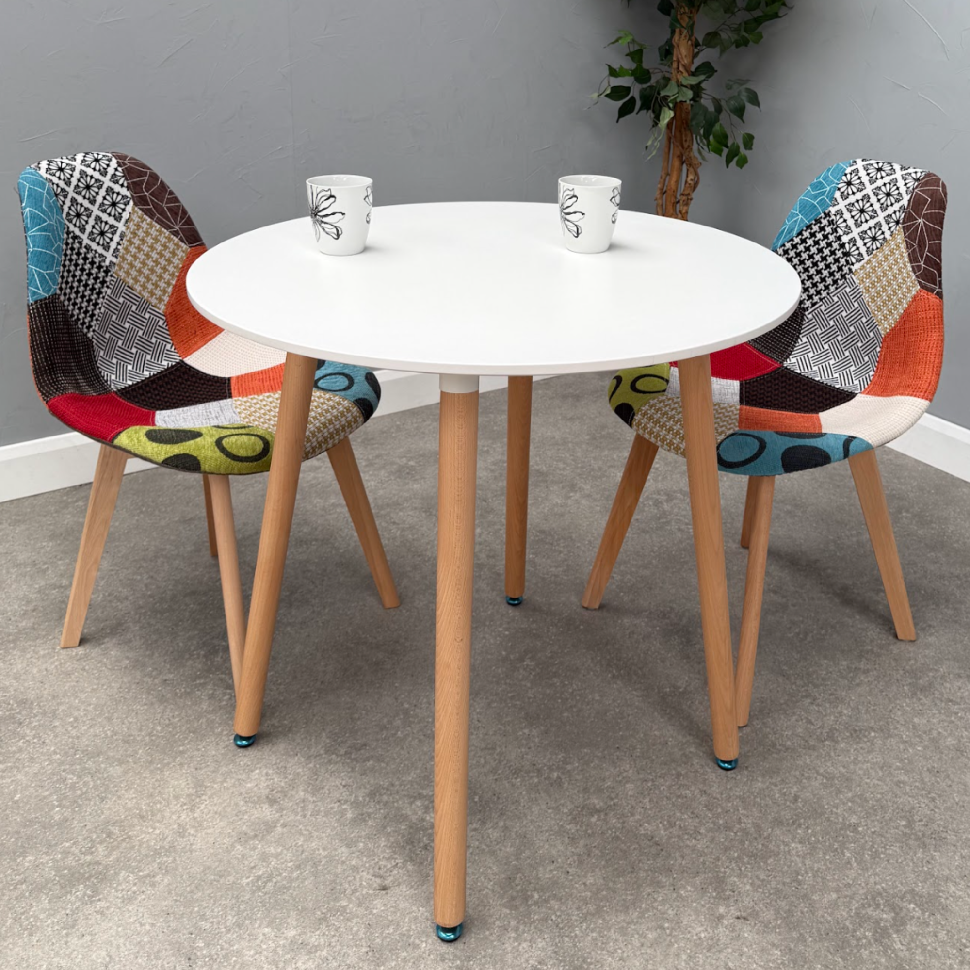
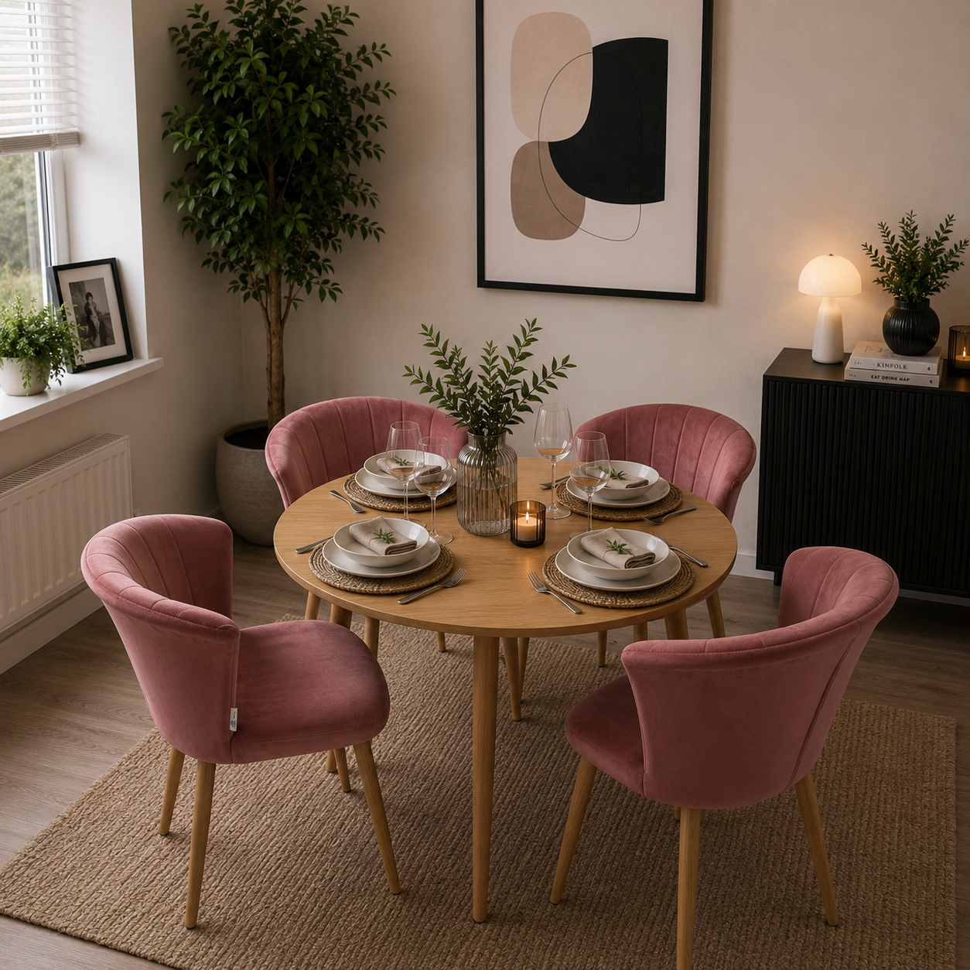
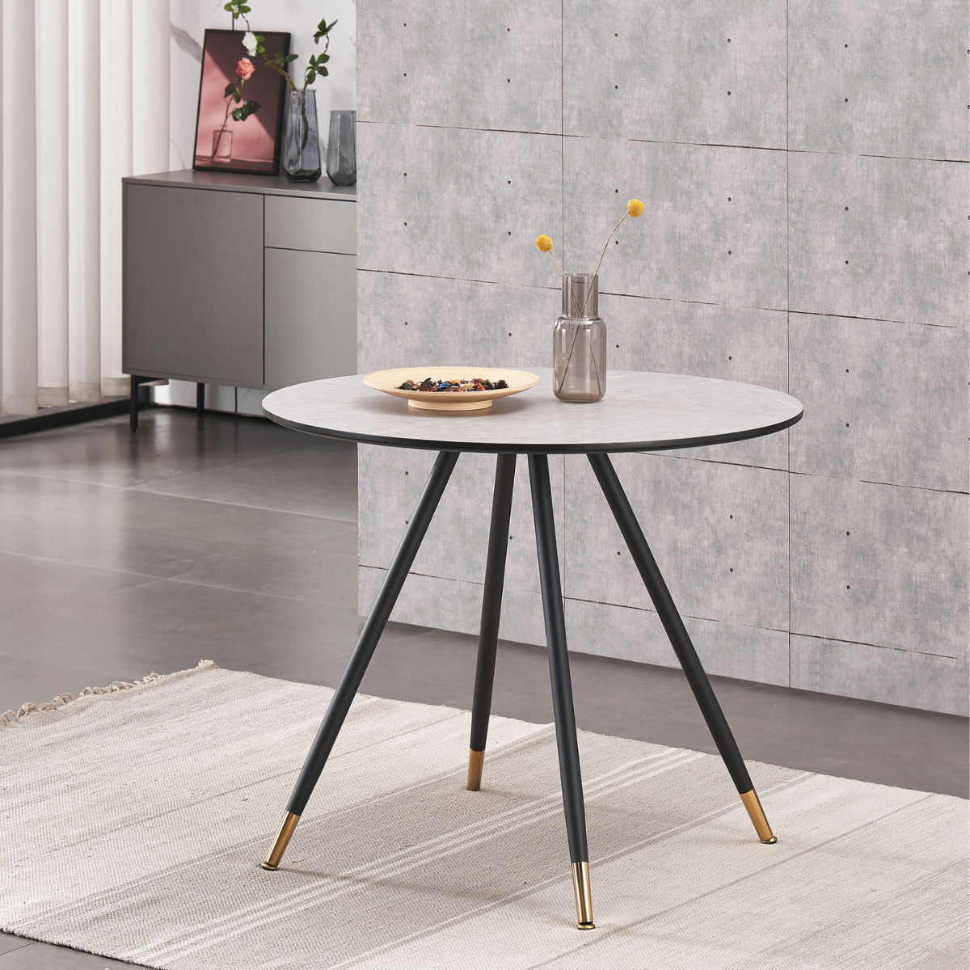
That is why our Jamie Halo round set pairs an 80cm table with four slim tulip chairs (48cm wide): it seats four without anyone perching on a table leg, and it only needs about 2.6m square of floor.

Don't forget chair width
A chair needs its own width plus roughly 10cm of elbow room either side of the seat back. Chair widths vary more than people expect. Across our own range, for example:
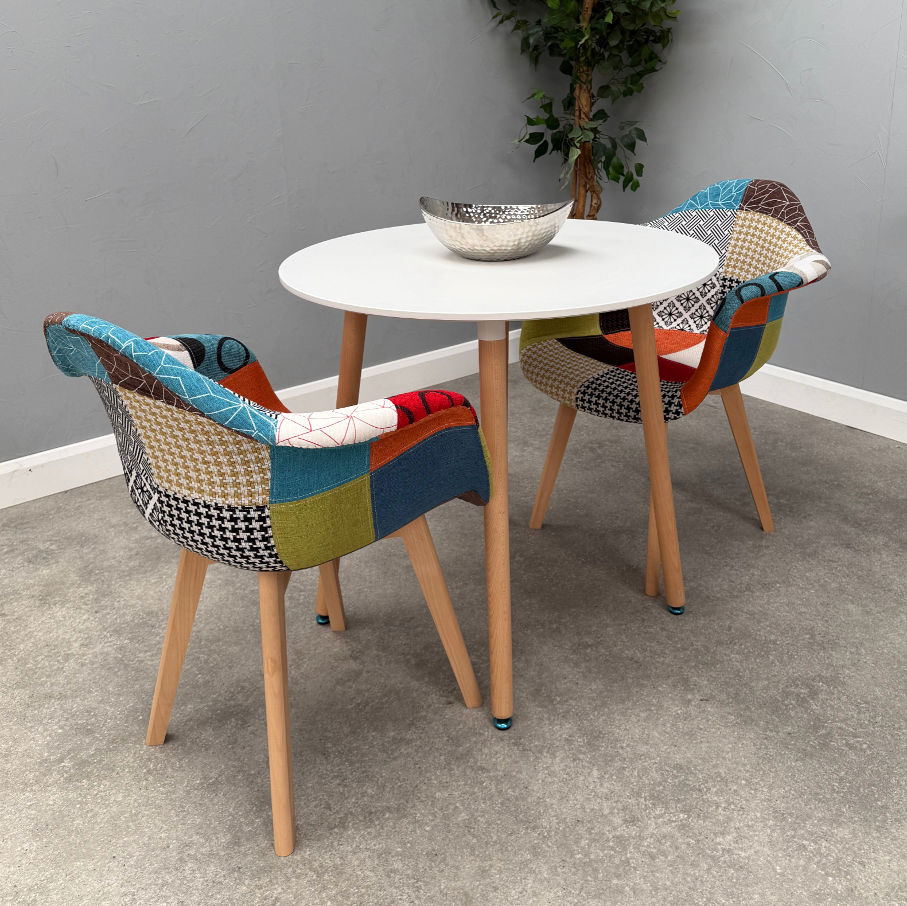
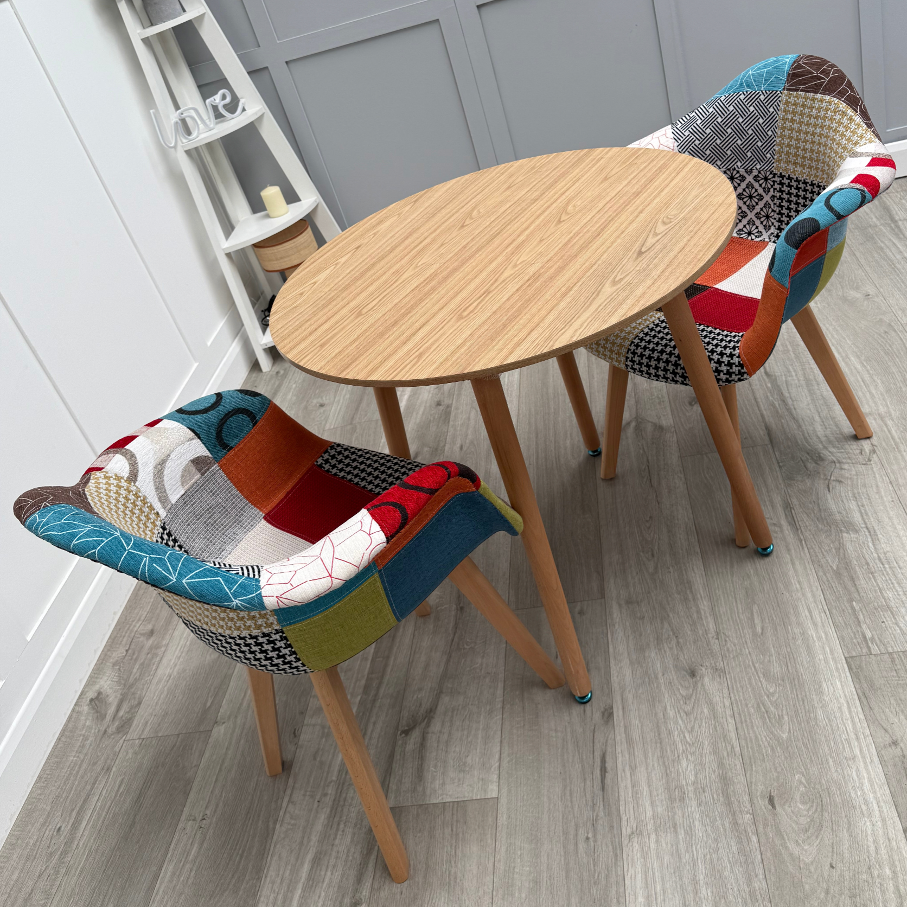
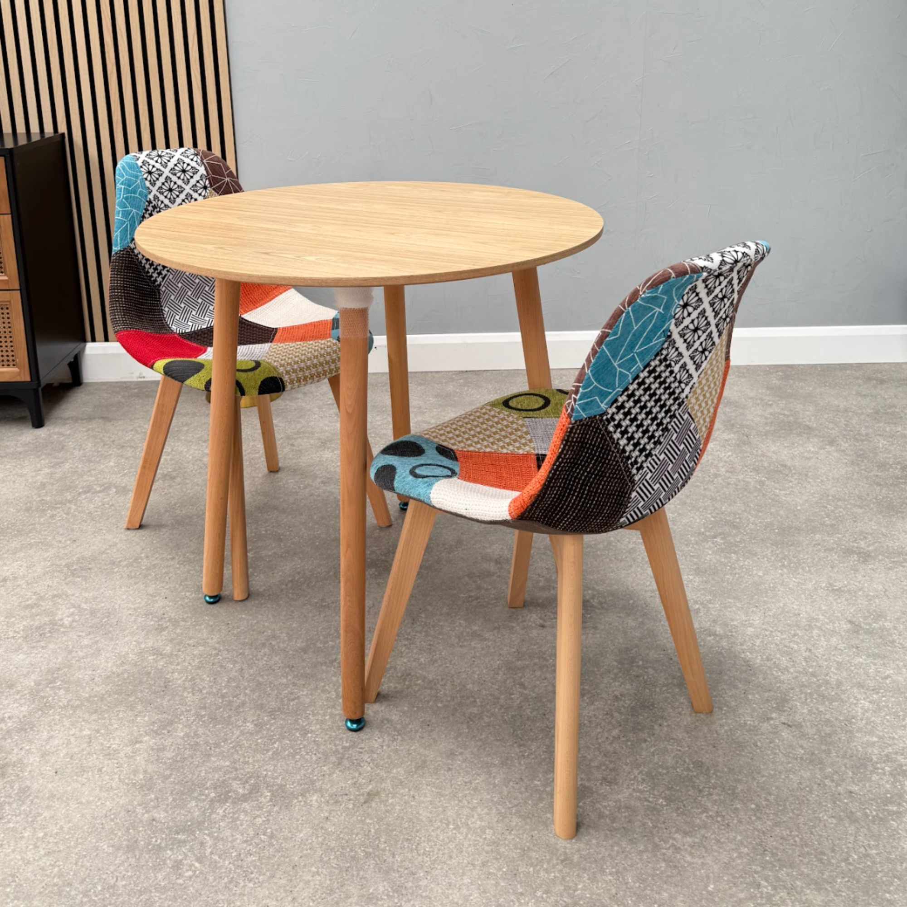
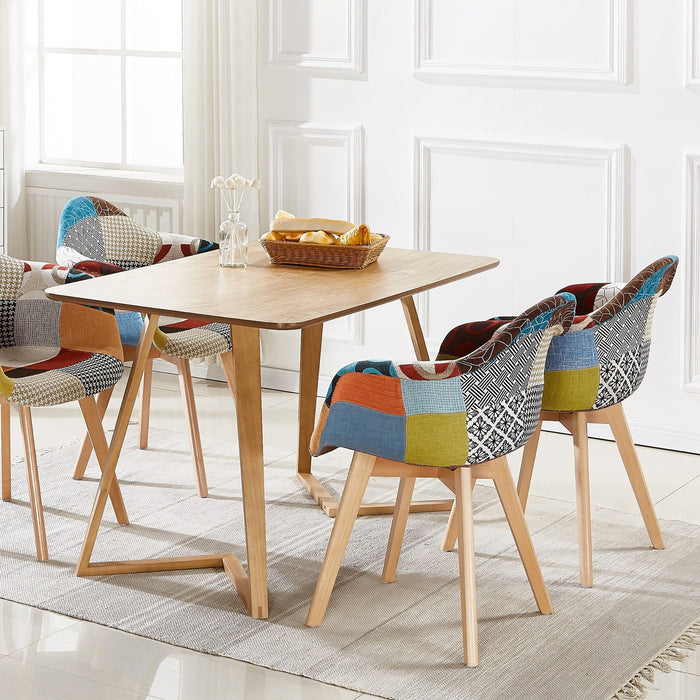
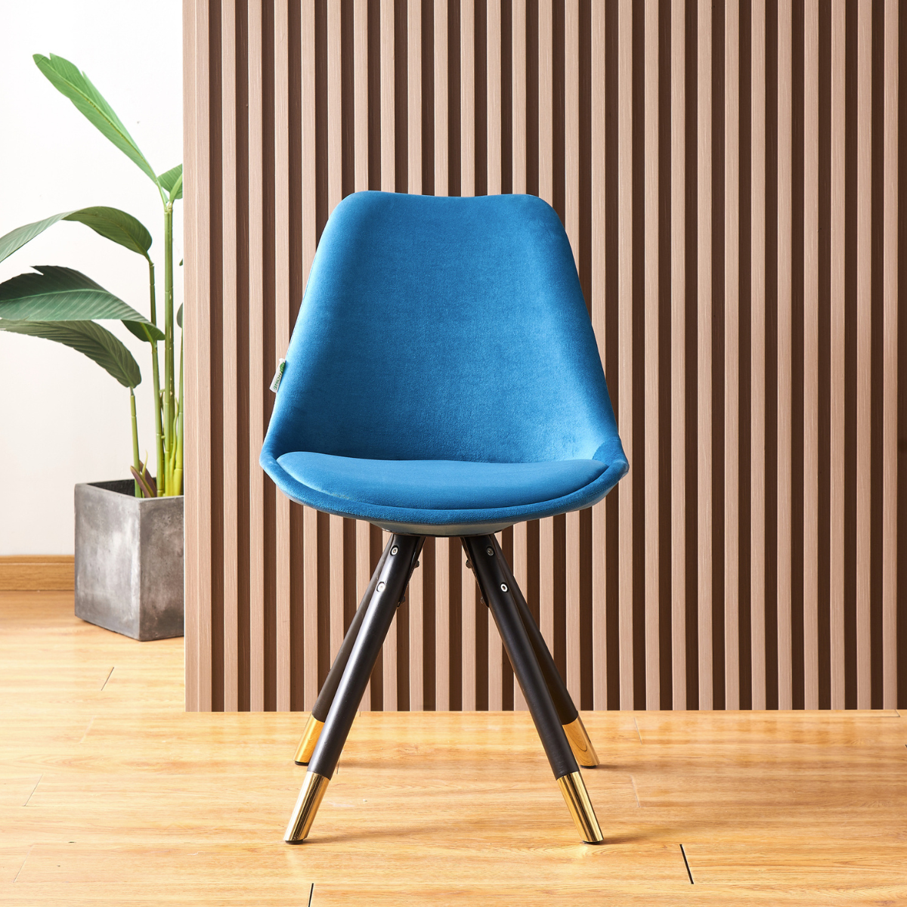
- Patchwork retro chair (in our Patchwork Halo set): 42cm wide
- Jamie Lorenzo tulip chair: 48cm wide
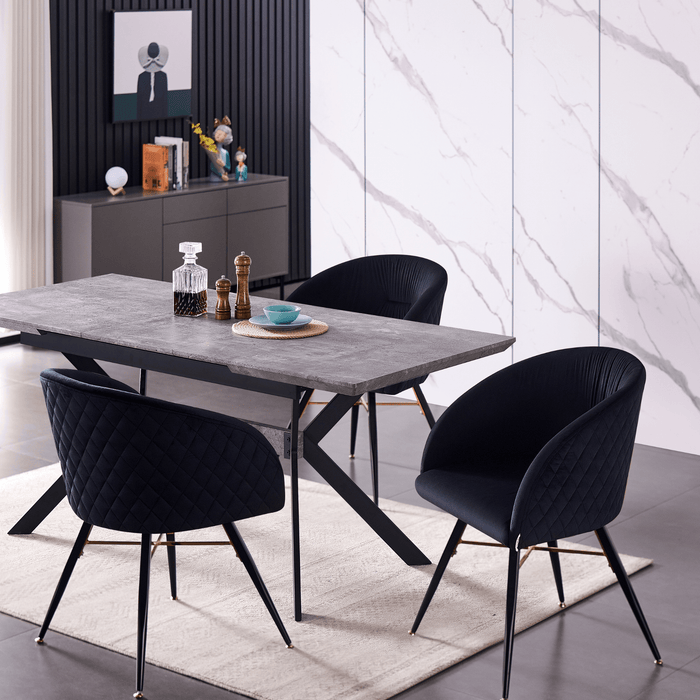
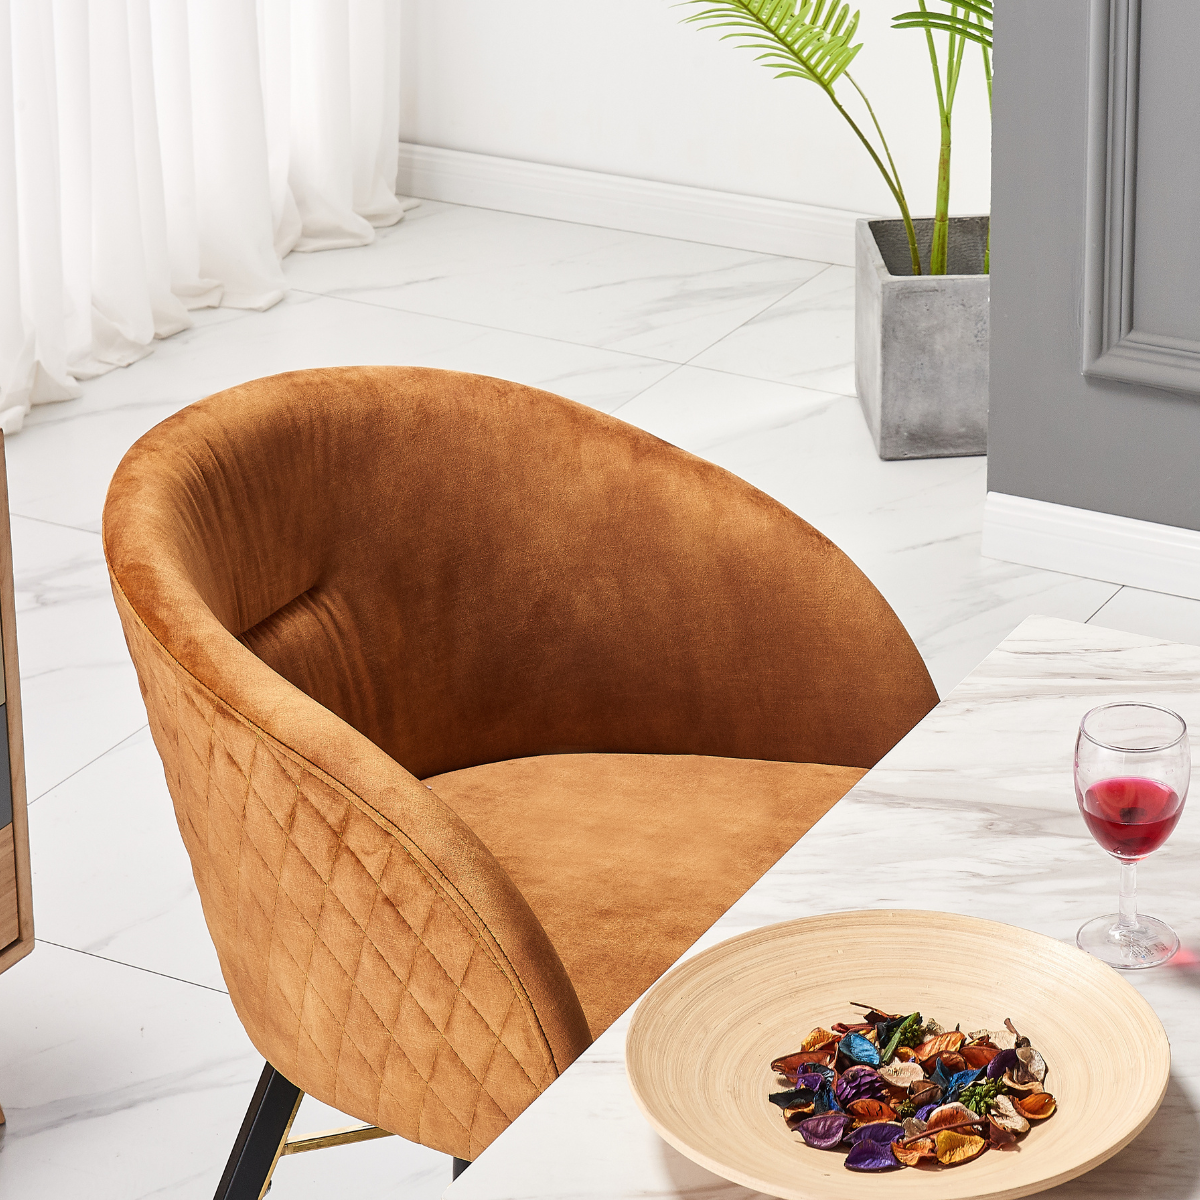
- Windsor LUX velvet chair: 56cm wide
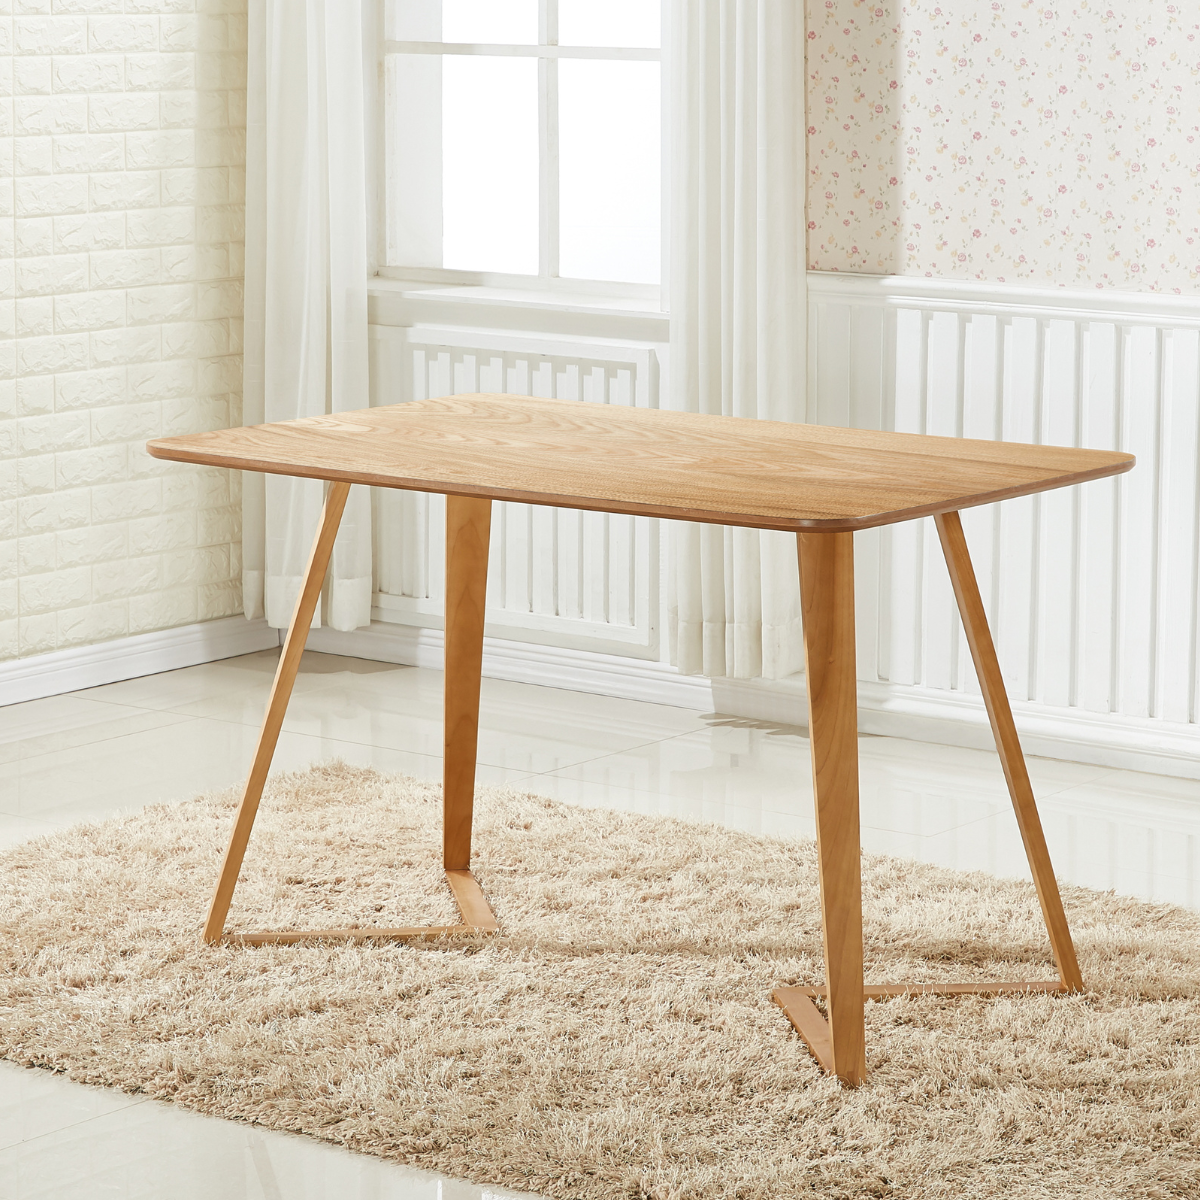
On a 120cm long side, two chairs of any of these widths sit comfortably. Try to fit three and even slim chairs start to clash. So if you want to seat six at a 120 × 80cm table like the Halo, do it with one chair at each end rather than three down each side. Generous, button-backed chairs like the Windsor look best with space around them, so pair them with a longer table or seat fewer people.
Measure your room in three steps
- Measure the clear floor, not the whole room. Stop at radiators, sideboards, the swing of doors and any route people need to walk through.
- Subtract the clearance from each direction (180cm total for comfortable, 150cm for a tight fit). What is left is the biggest table your room can take.
- Mark it out. Use masking tape or flattened cardboard boxes to draw the table on the floor, then put real chairs around it and live with it for a day. It is the single best way to avoid a costly mistake.
Which shape suits your room?
- Square room: a round or square table keeps the clearance even on every side. The Dorchester LUX (90 × 90cm) seats four in a compact footprint.
- Long or narrow room: a rectangular table follows the shape of the room and leaves a clear walkway along one side.
- Open-plan kitchen-diner: round tables have no corners to catch a hip on the way to the fridge, and they make a smaller space feel less crowded.
- Room that hosts a few times a year: buy for everyday numbers and plan extra seating for occasions, rather than living with an oversized table all year.
Height: table and chair should match
Most dining tables stand about 71–76cm high and most dining chairs have a seat height of about 45–48cm. The gap between seat and tabletop should be roughly 27–30cm, which leaves room for your legs without the table sitting at chin height. Our Halo tables are 71–75cm high and our tulip and patchwork chairs have 45–46cm seats, so they sit together comfortably. If you mix a table and chairs from different ranges, check both numbers.
Our dining tables by the space they need
| Table | Size | Seats | Comfortable floor space |
|---|---|---|---|
| Halo Round | 80cm round | 2–4 | 2.6 × 2.6m |
| Round Nordic | 90cm round | 4 | 2.7 × 2.7m |
| Dorchester LUX | 90 × 90cm | 4 | 2.7 × 2.7m |
| Halo 4 or 6 | 120 × 80cm | 4–6 | 3.0 × 2.6m |
| Cosmo LUX (in the Milano set) | 160 × 90cm | 6 | 3.4 × 2.7m |
Prefer to buy the whole thing at once? Browse 4-seater dining sets, 6-seater sets or all our dining sets, where the table and chairs are already matched for height and width.
Frequently asked questions
What is the minimum space between a dining table and a wall?
About 75cm if nobody needs to walk behind the chair, and 90cm for comfort. If it is also a walkway, allow 100–120cm.
What size table seats six?
A rectangular table around 160–180cm long, or a round table around 120cm across. A 120cm rectangle can seat six if you put a chair at each end.
Can I fit a dining table in a 2.5m square room?
Yes. An 80–90cm round or square table leaves around 80–85cm of clearance on each side, which works well for two to four people.
Is a round or rectangular table better for a small room?
Usually round. It needs less clearance at the corners and makes it easier to move around, while seating the same number of people as a slightly larger rectangle.